
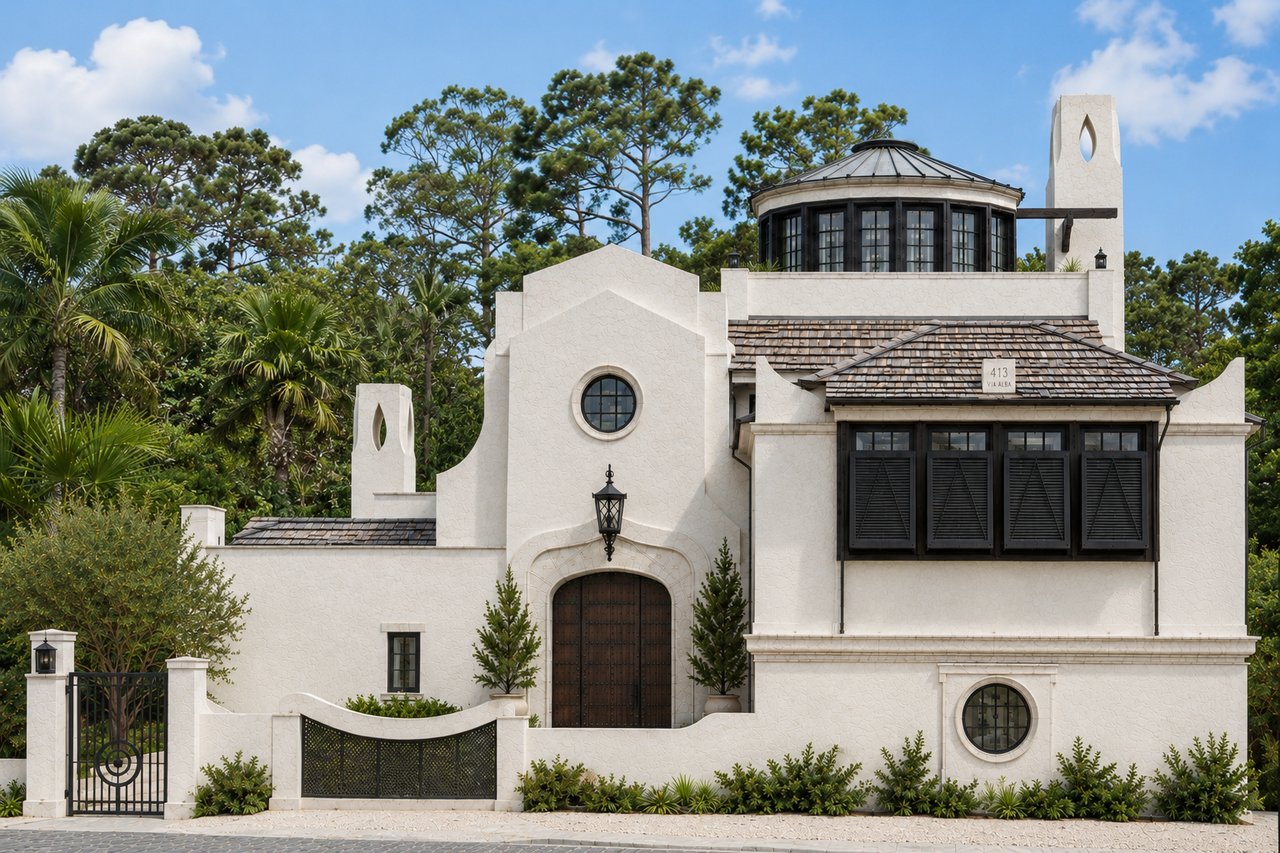
Conceived by Jeffrey Dungan Architects and built by EarthBuild on one of Alys Beach's most generous interior parcels — a house imagined as a passage.
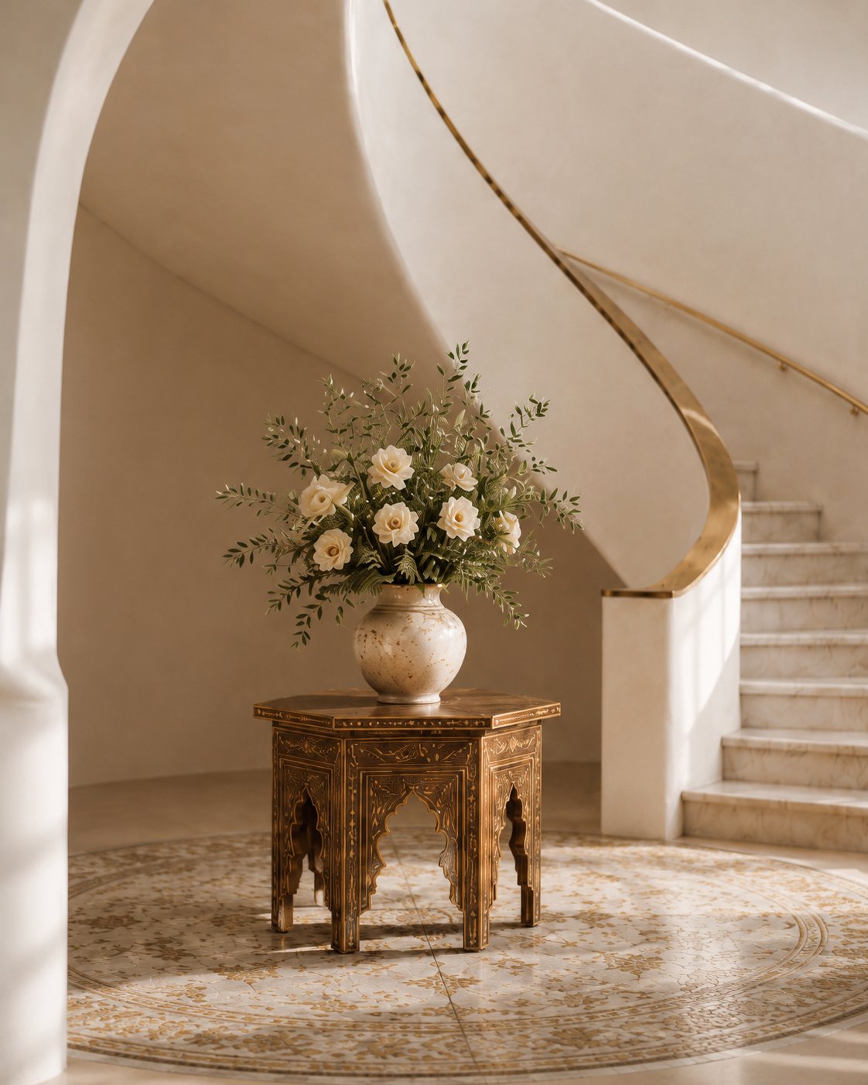
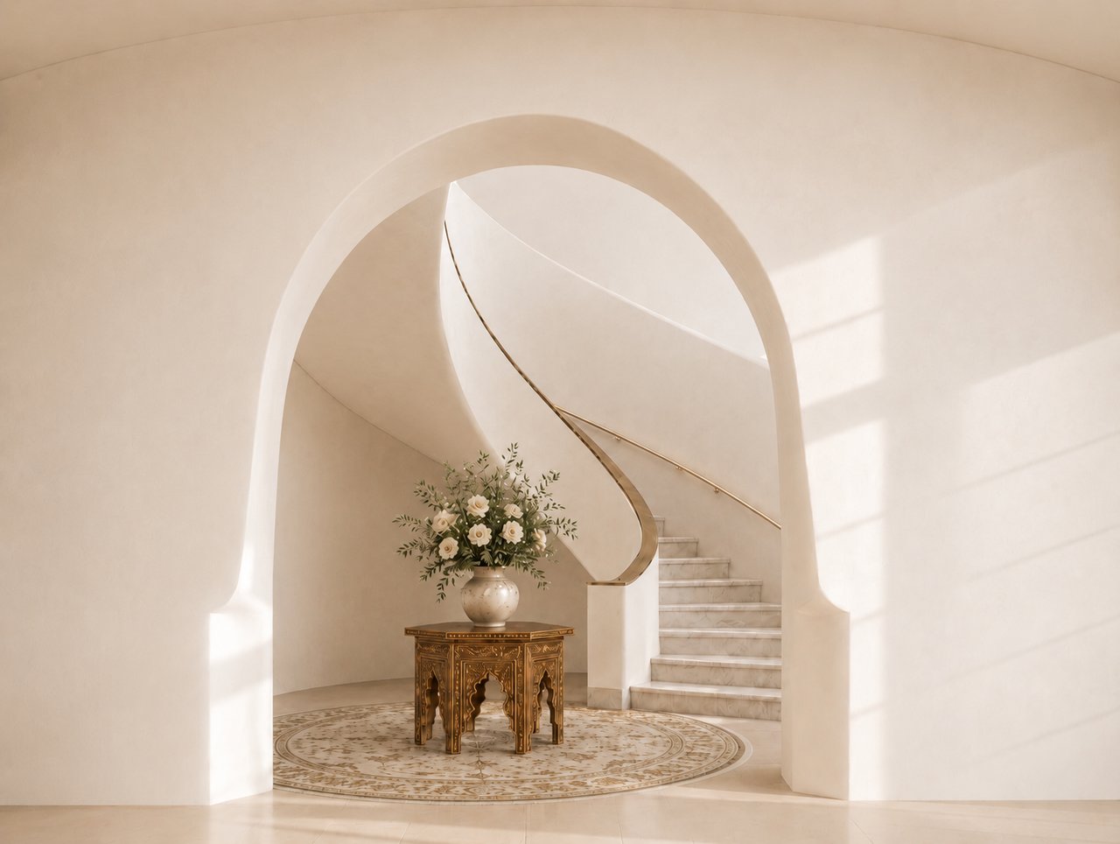
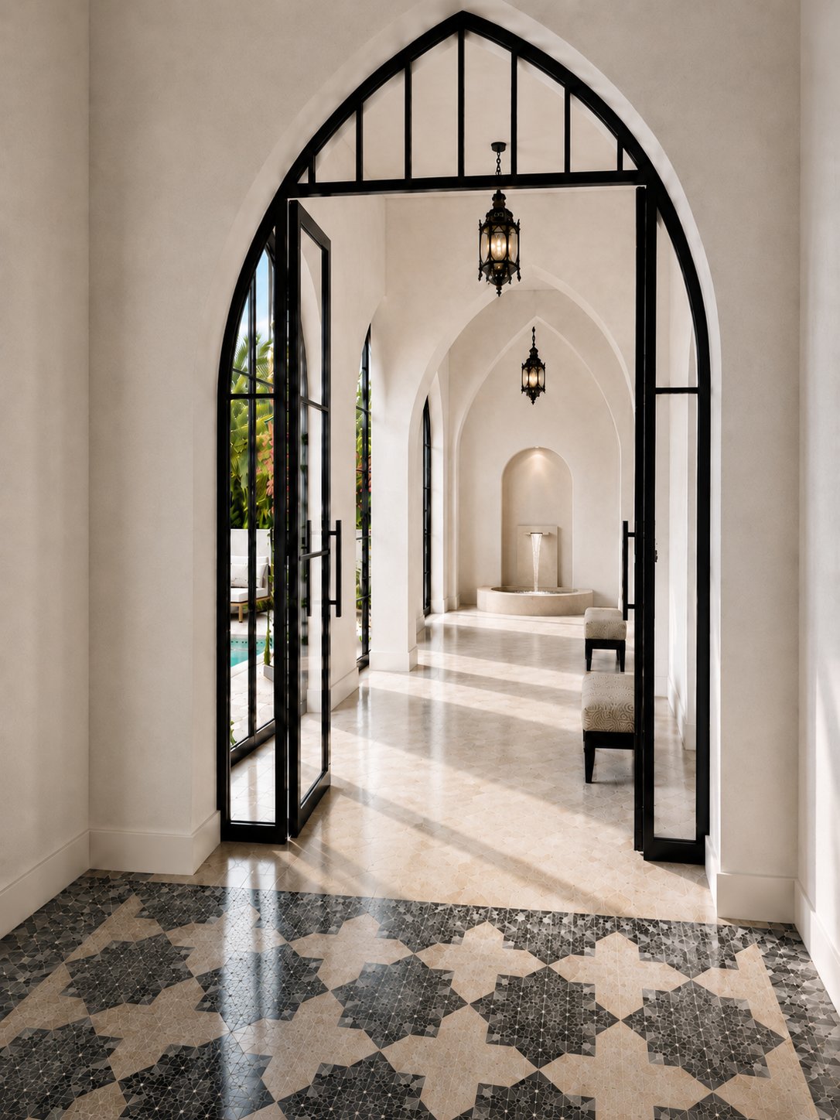
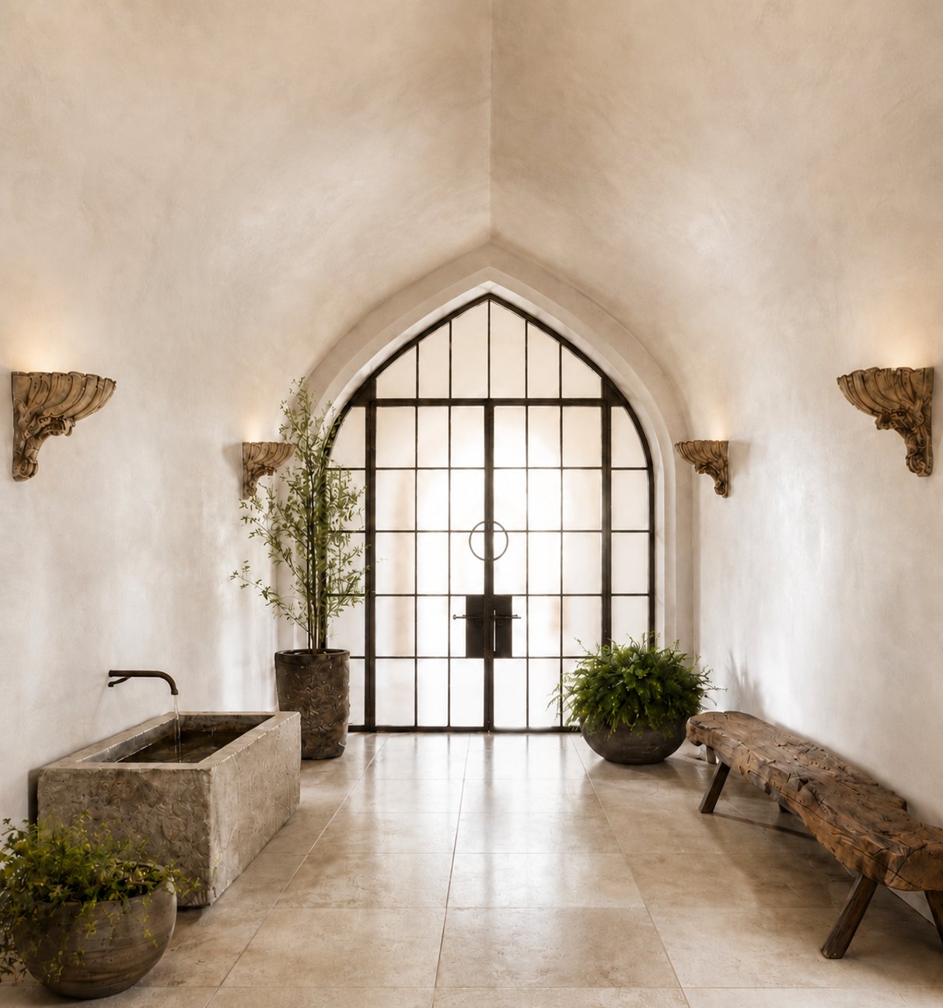
From the moment a guest crosses the iron gate, the residence organizes itself around a zaguan — a traditional Andalusian threshold room that mediates between the public street and the private sanctuary. Here, that threshold becomes the architectural heart of the home: a vaulted, hand-troweled chamber whose star-cut floor and Moorish-patterned ceiling set the language for every room beyond it.
Eleven thousand three hundred and thirty-six square feet are arranged across three levels, yet the experience is never one of size. It is, instead, a sequence of distilled rooms — kitchen, great room, primary suite, loggia, rooftop terrace — each shaped by curve and arch, each washed in the soft, bone-white light the architecture was drawn to capture.
Arrange a private presentation"The rooms are not decorated. They are composed." A vaulted threshold whose star-cut floor and mocárabe-inspired ceiling set the language for every room beyond.
Three architectural traditions — the Andalusian courtyard, Moorish craft, and the whitewashed discipline of Alys Beach — reconciled into one coherent voice.
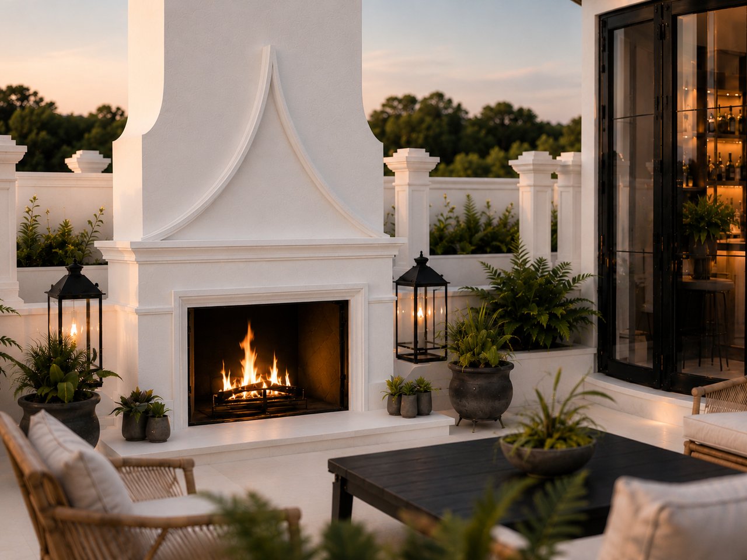
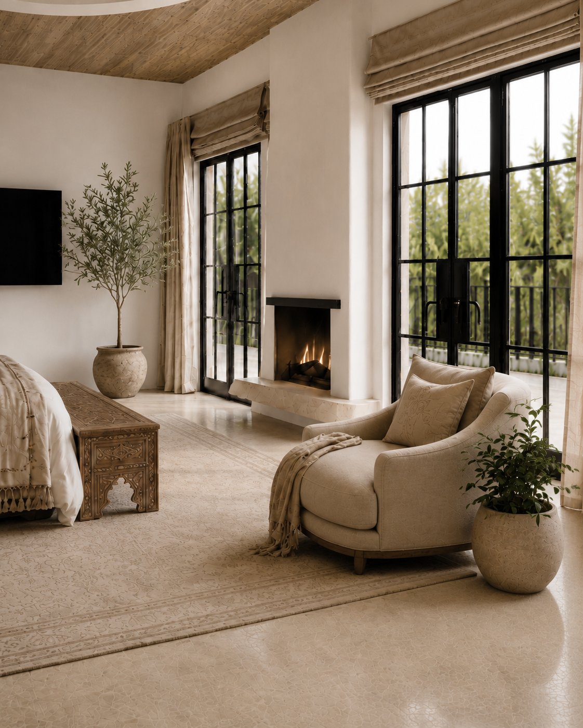
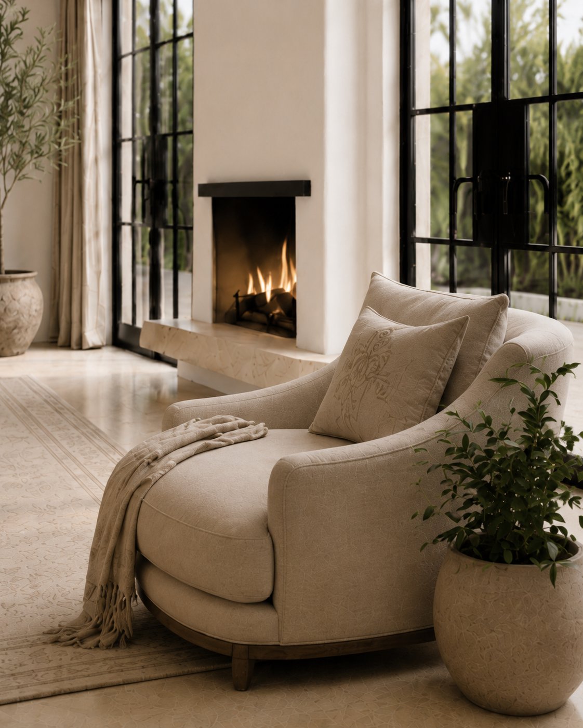
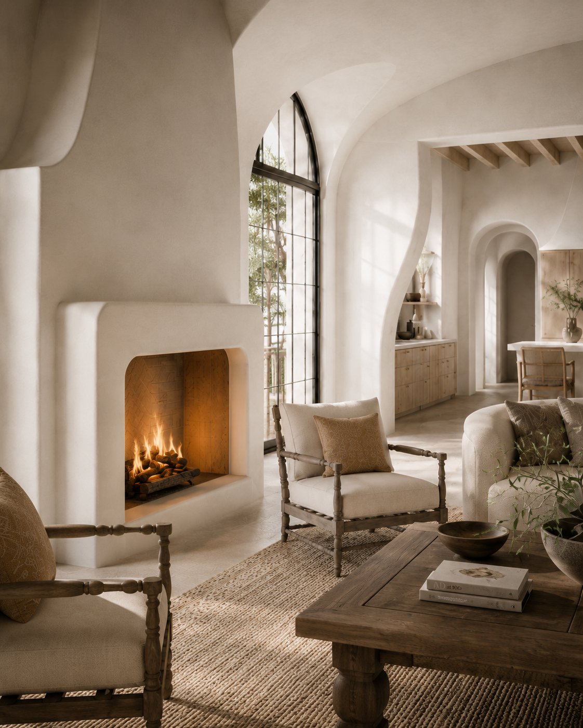
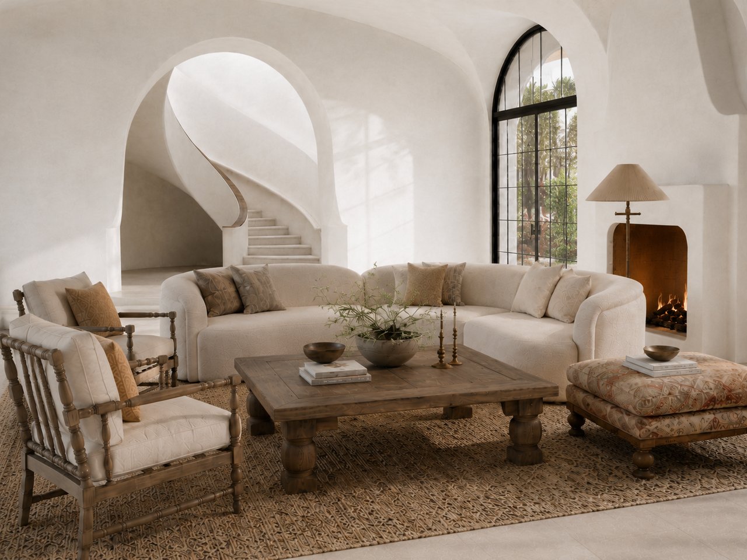
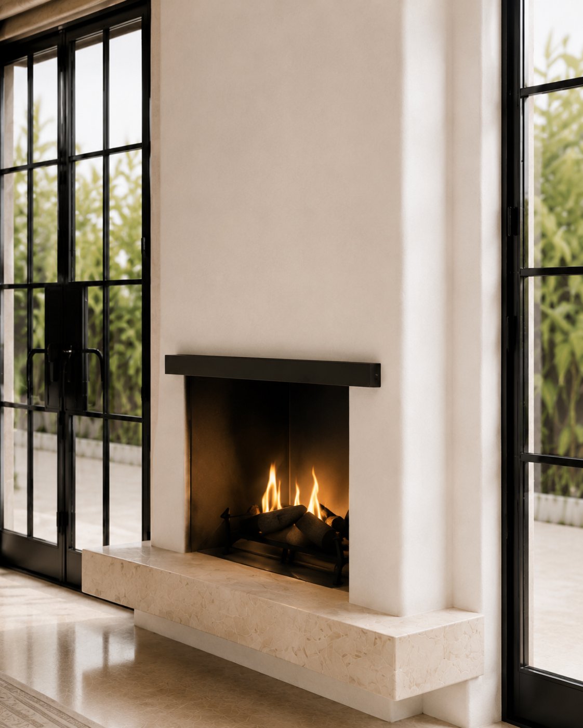
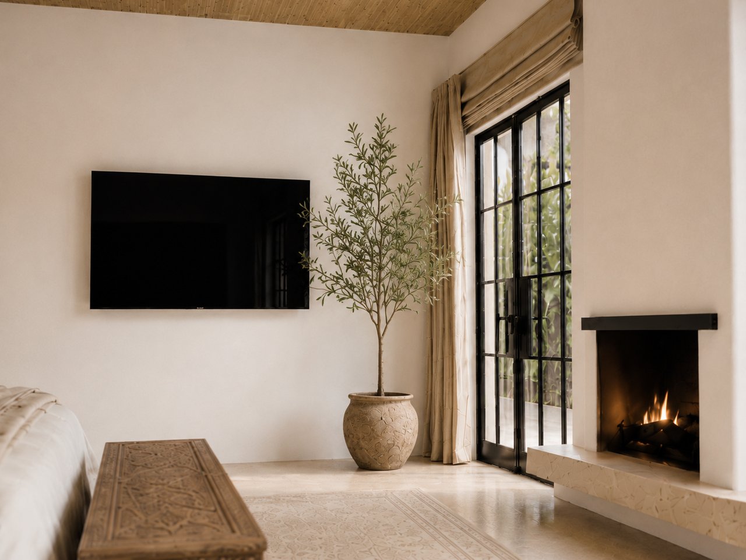
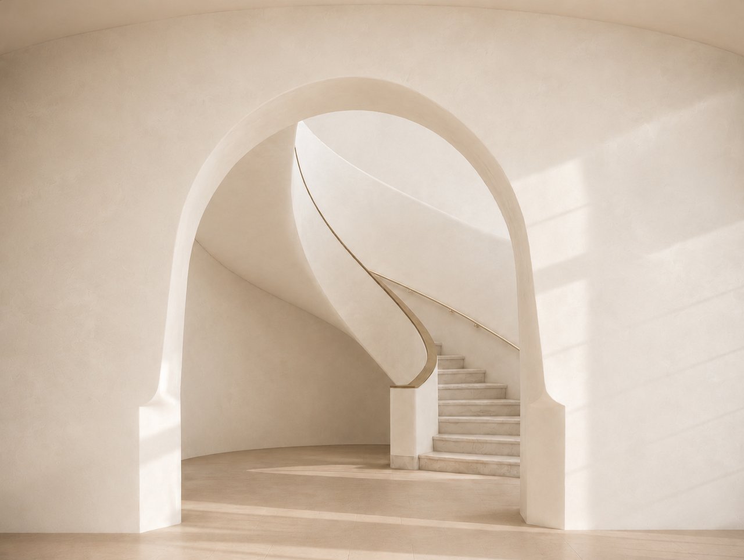
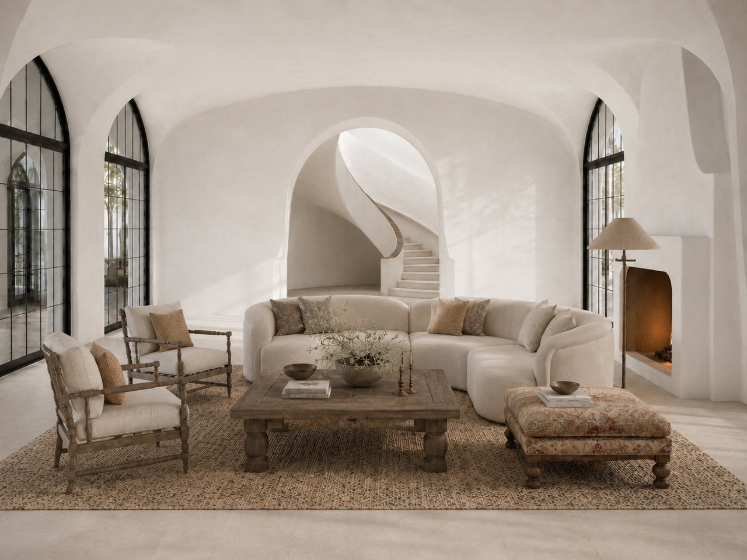
Vaulted plaster ceilings rise above a single continuous floor plane — a sculptural plaster fireplace to one side, a curved arch to the stair hall on the other, full-height steel doors opening to the pool court.
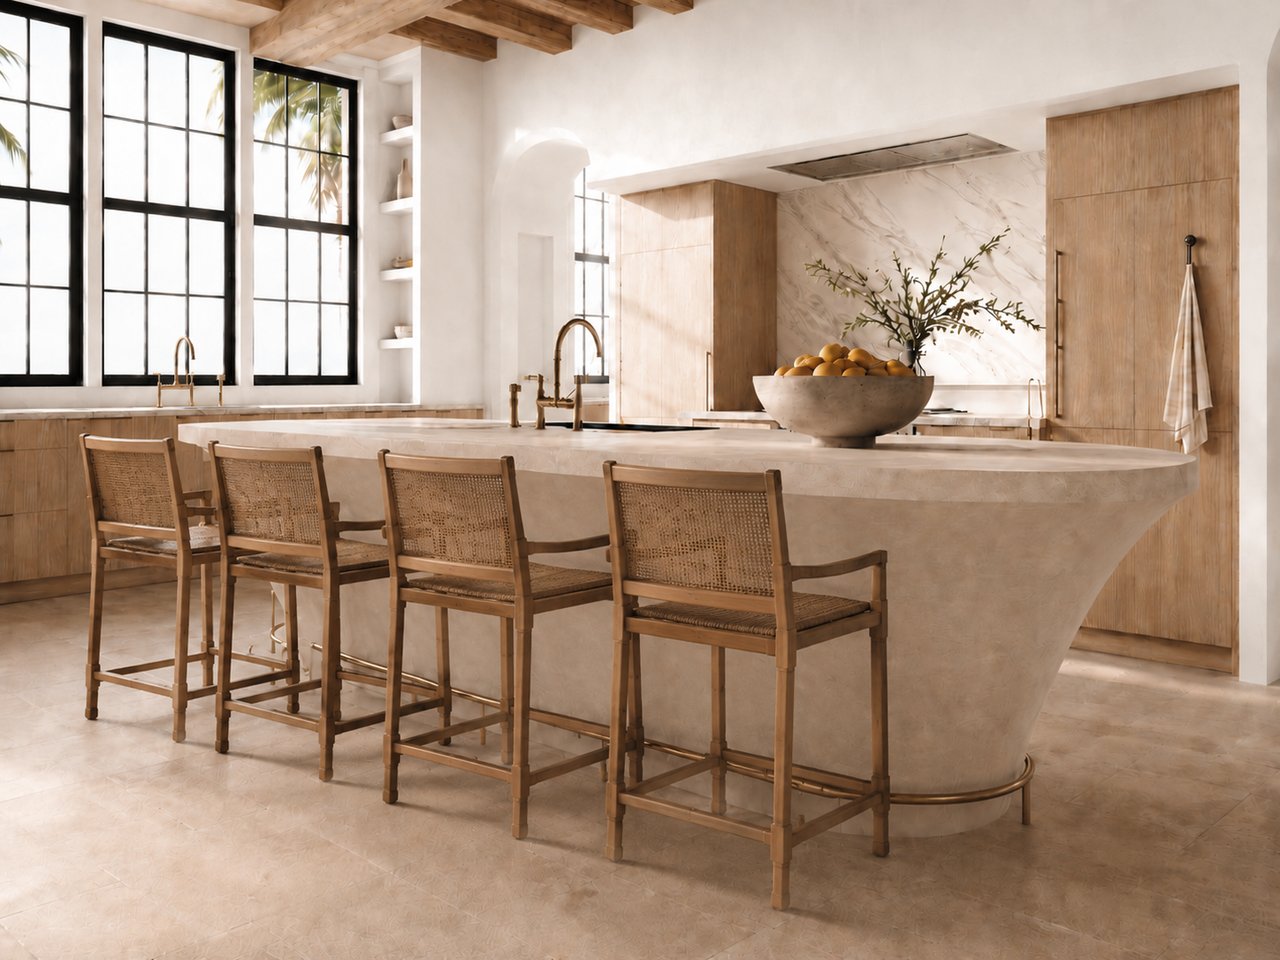
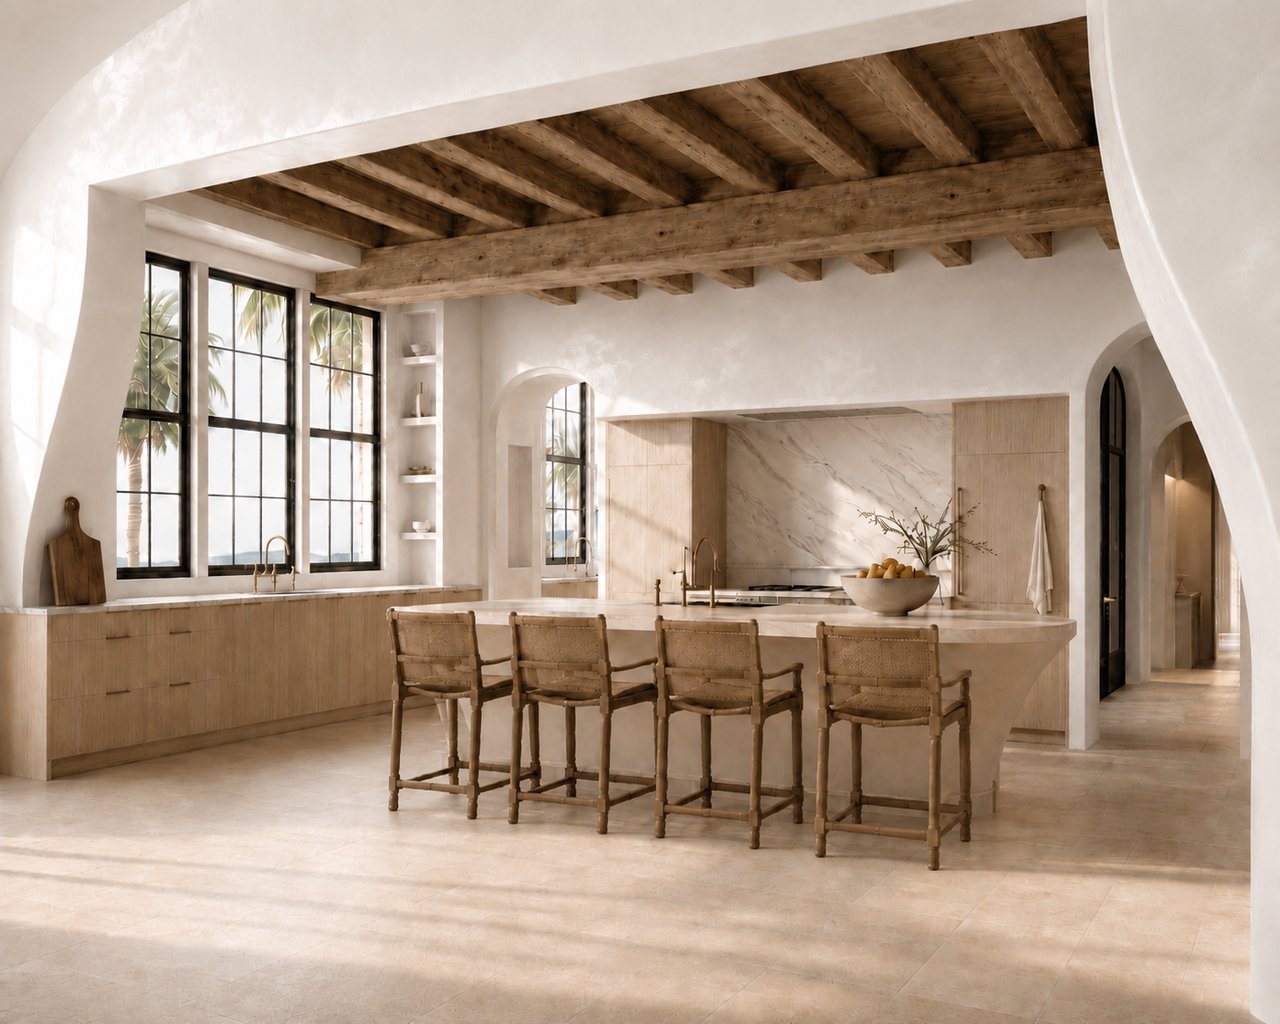
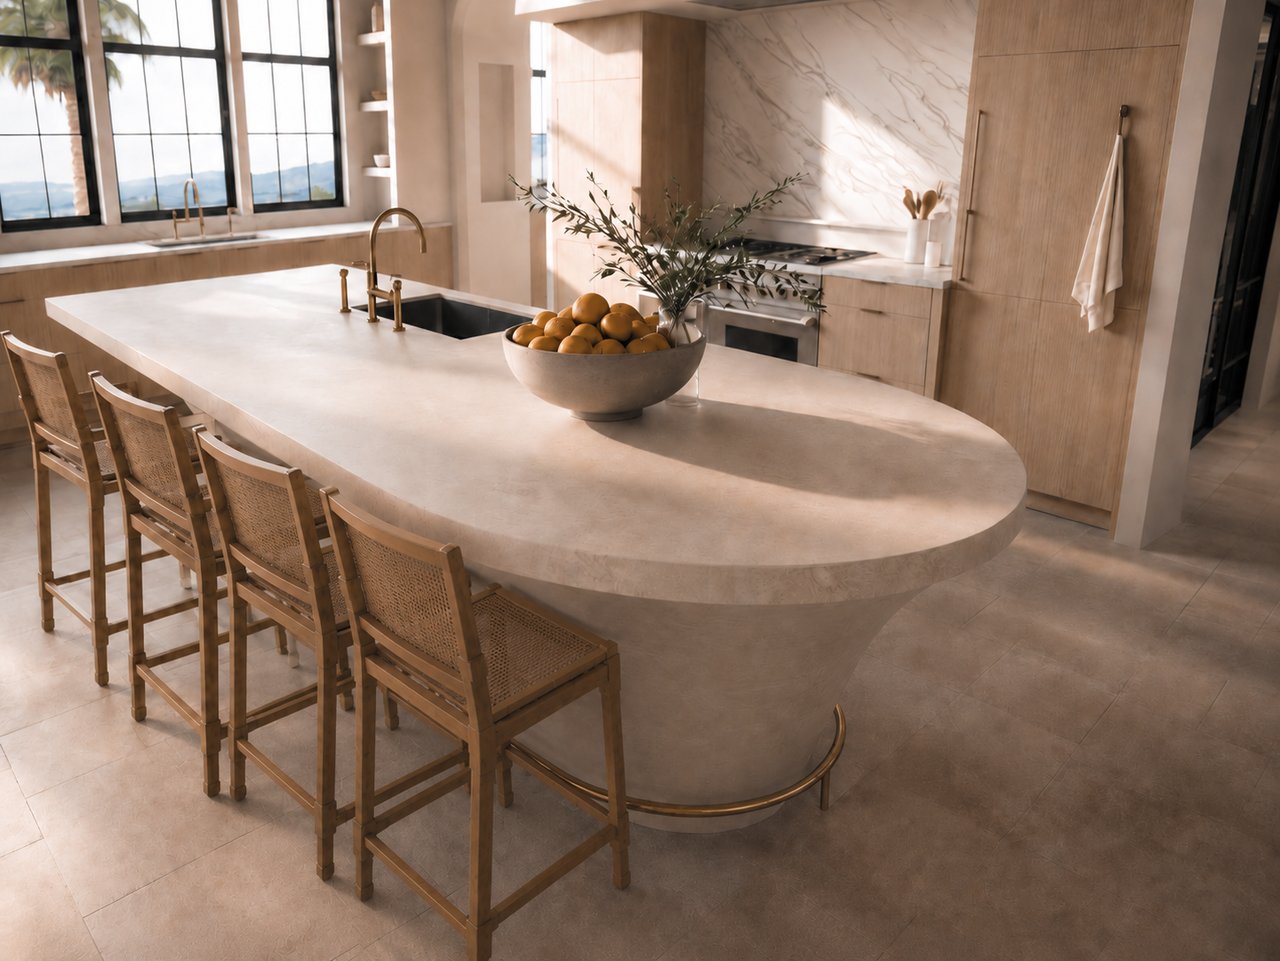
Sculpted, not assembled. A single cast-stone island beneath random-width reclaimed timber beams, a full-height book-matched marble range wall, and flush bleached-oak cabinetry with no visible hardware.
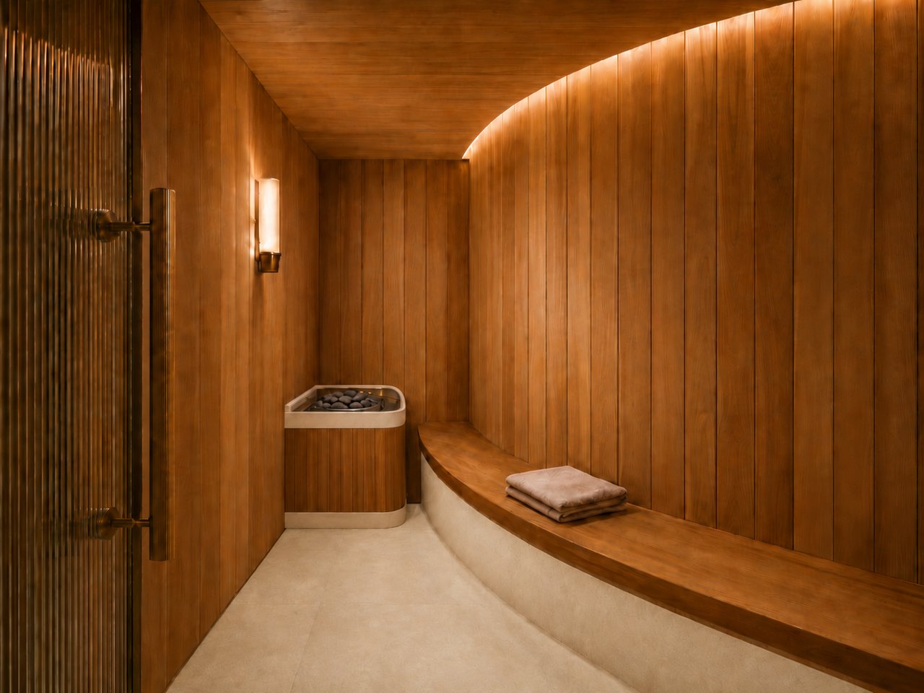
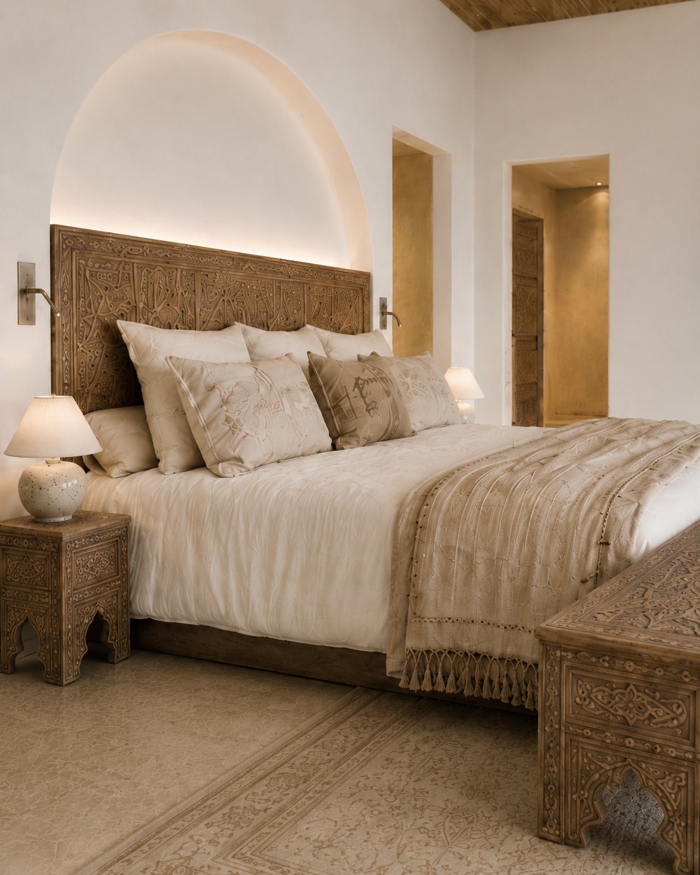
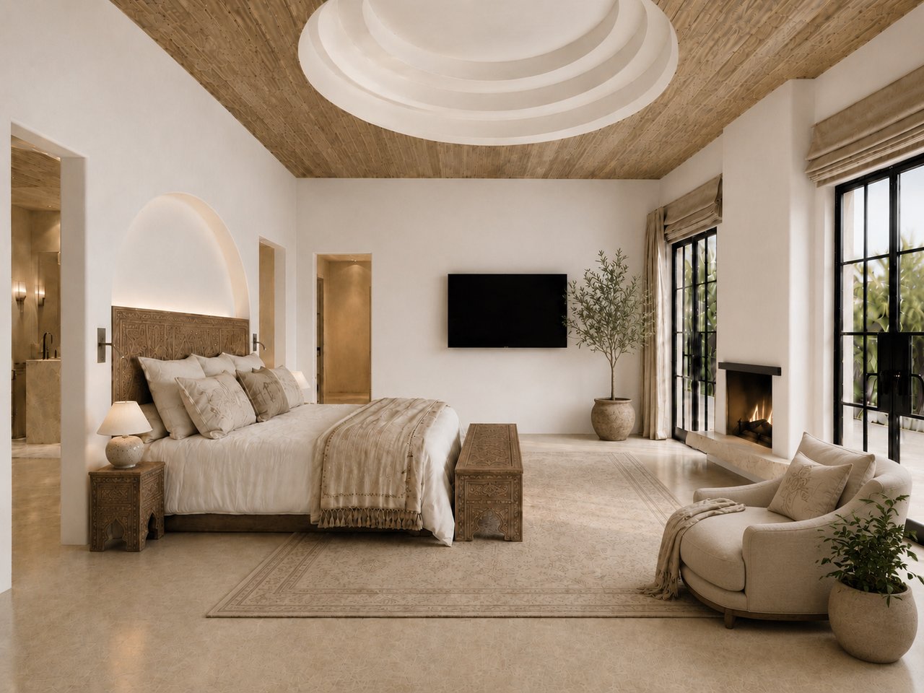
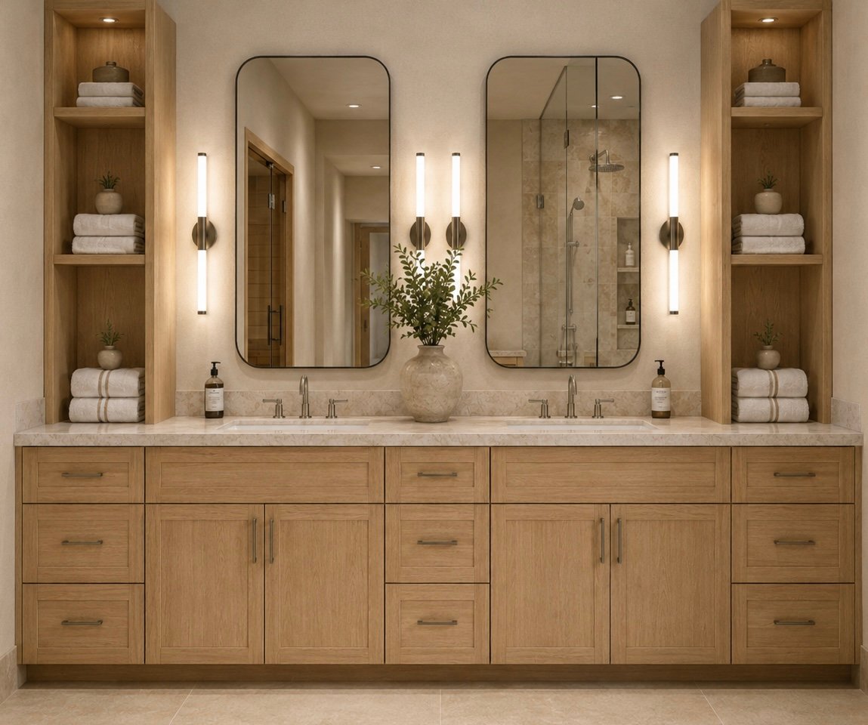
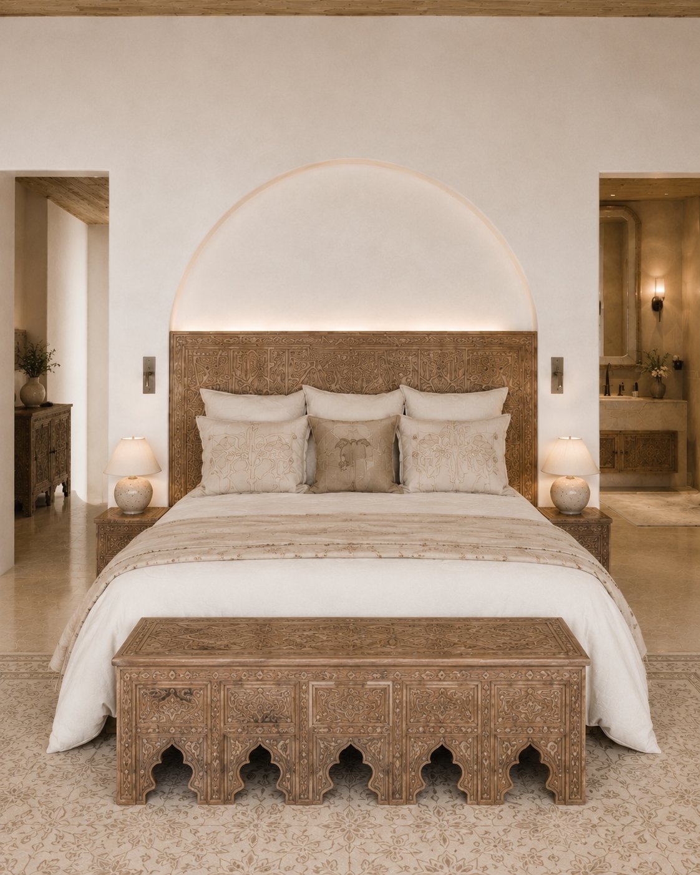
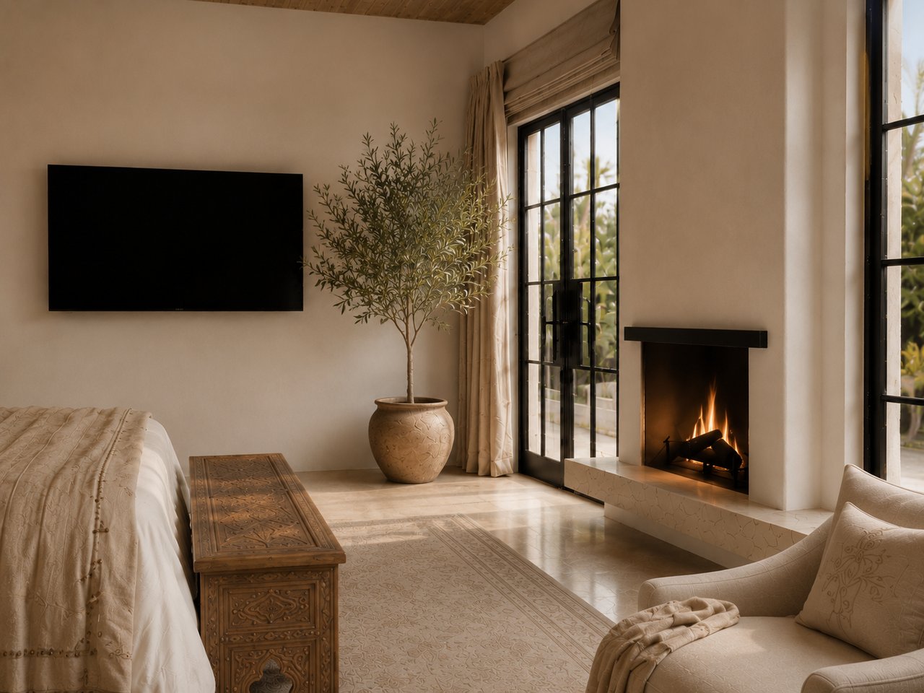
Treated as a private wing behind a curved vestibule, with a sauna and dual closets — opening, like every principal room, to a courtyard, a loggia, or the sky.
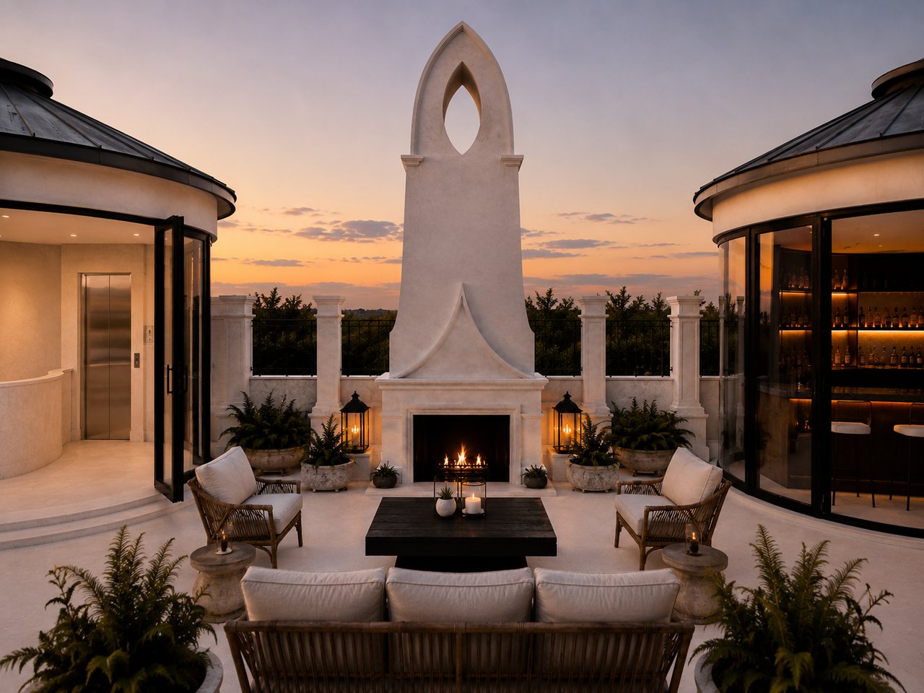
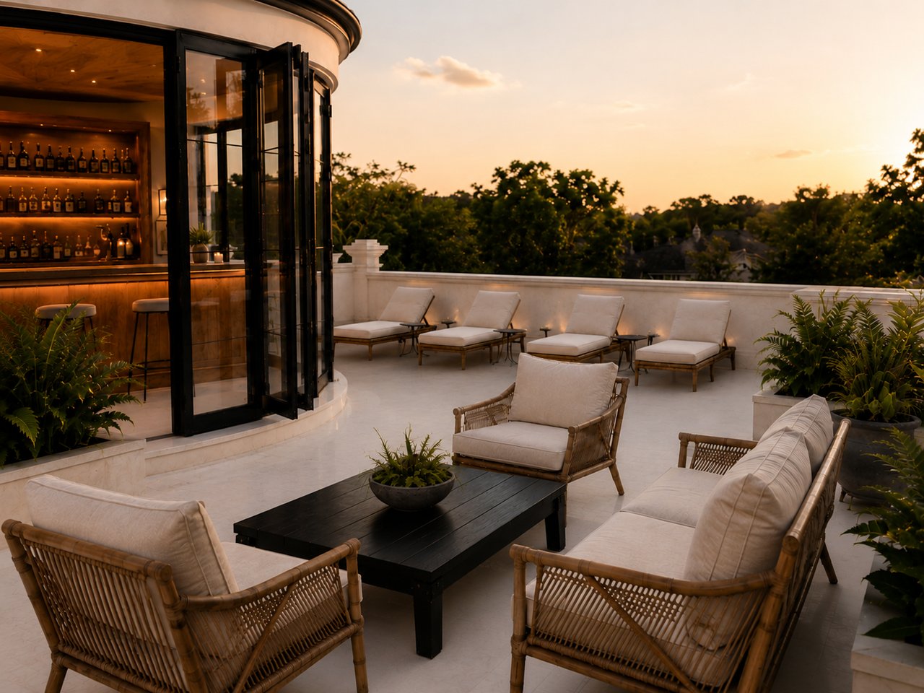
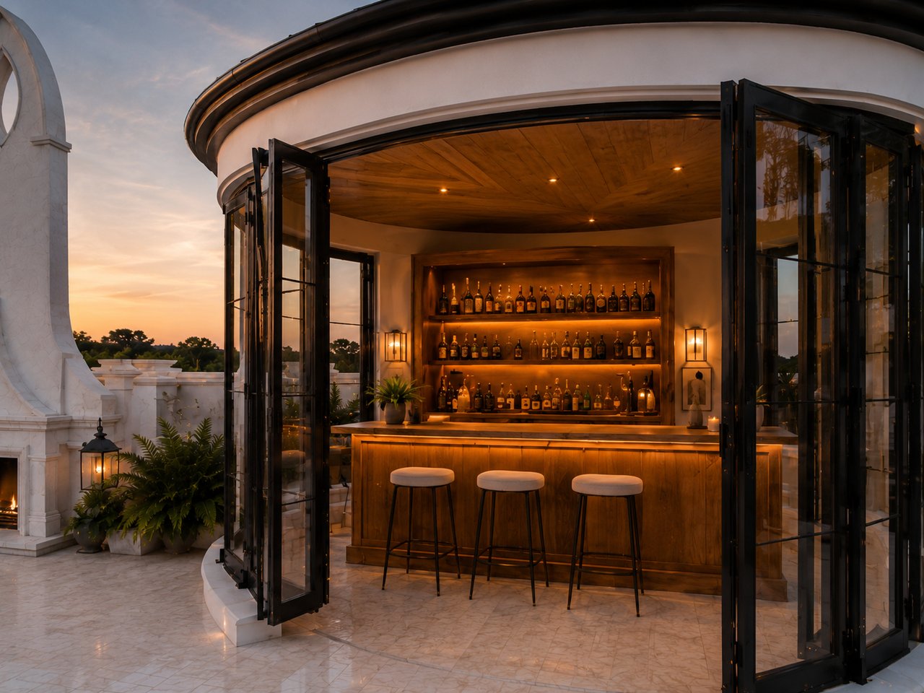
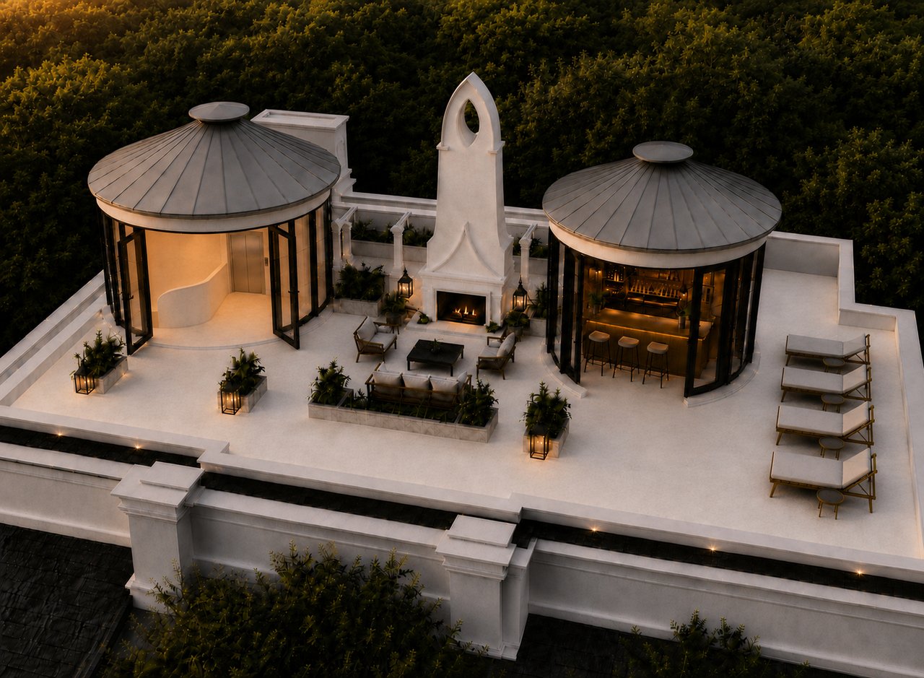
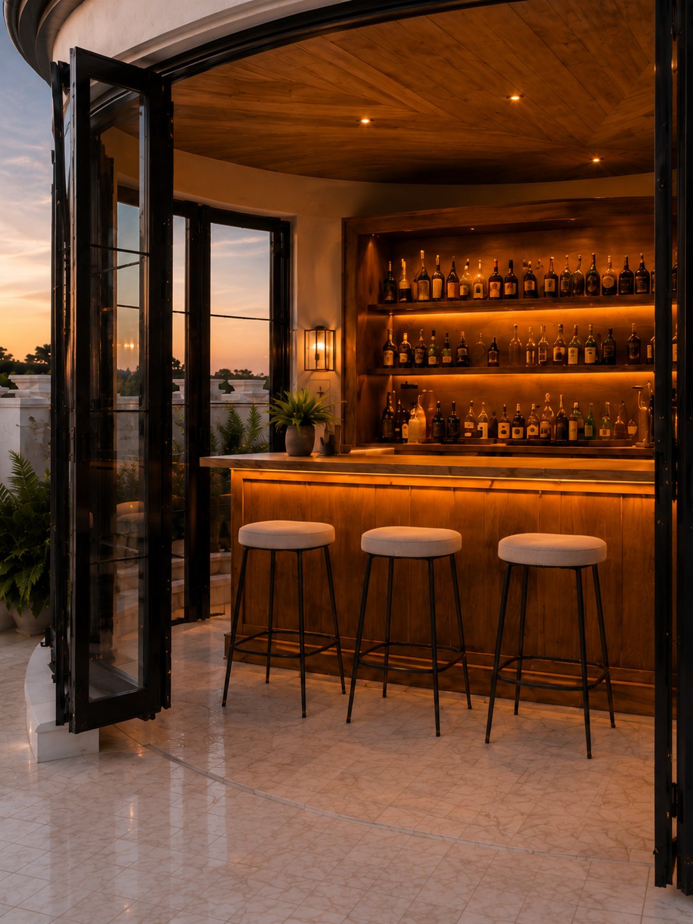
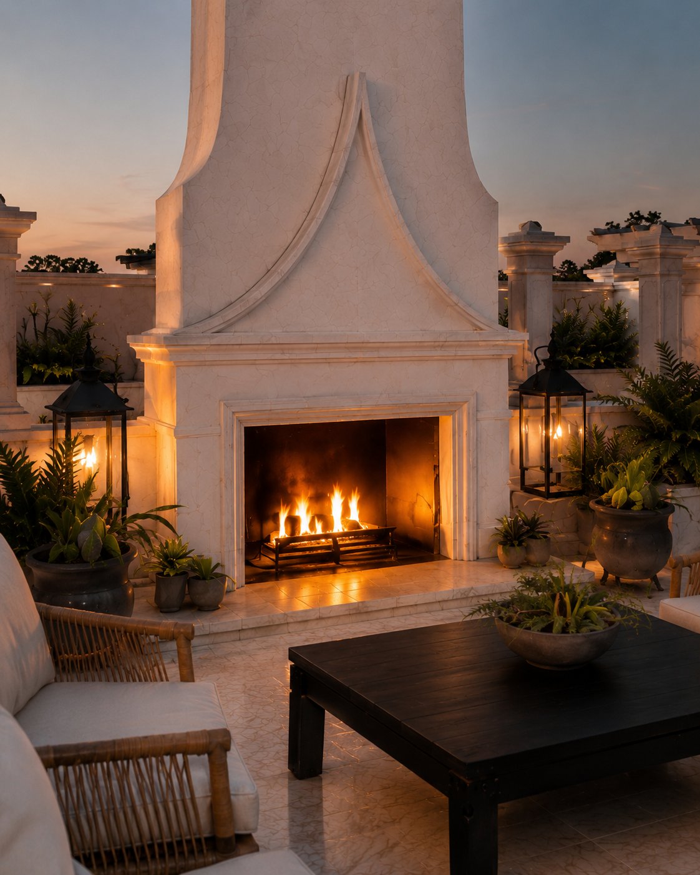
A fully serviced rooftop bar with ice and beverage program beneath a custom pergola, capturing the longest sightlines in the town — the Gulf horizon to the south, the disciplined rooflines below.
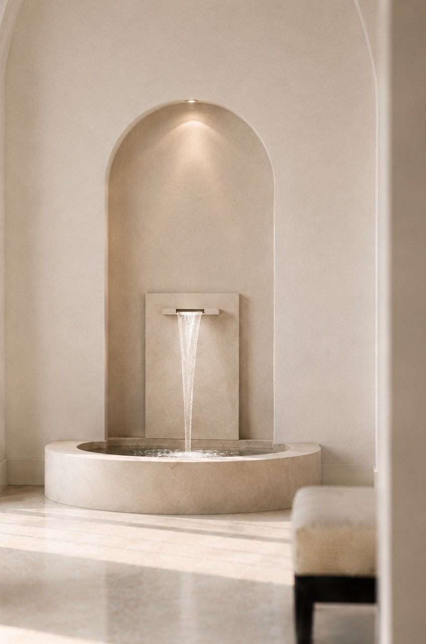
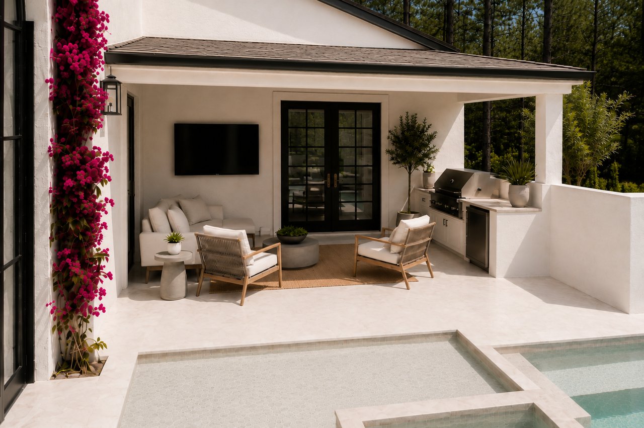
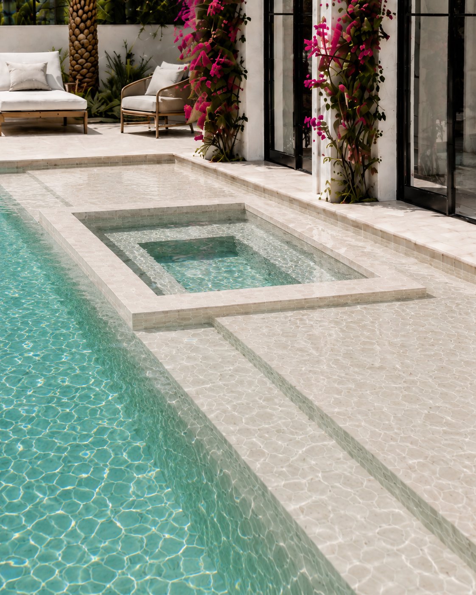
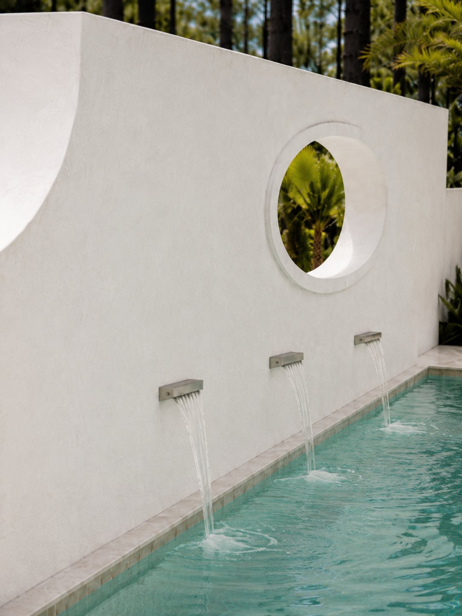
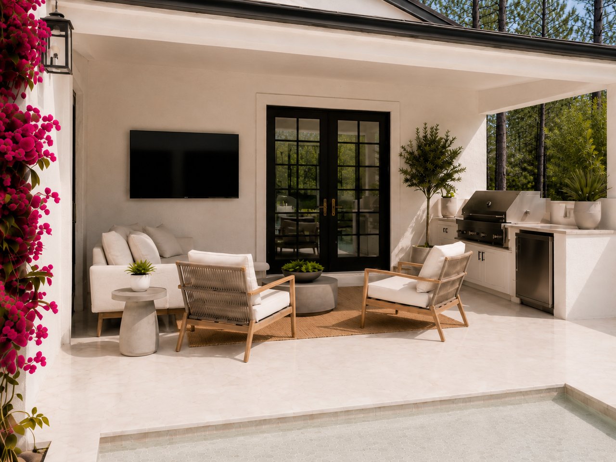
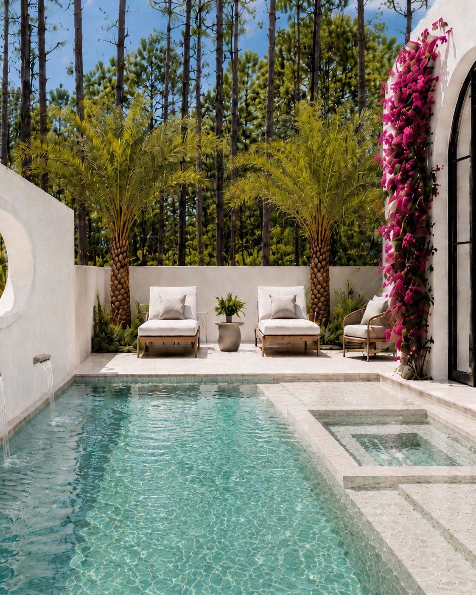
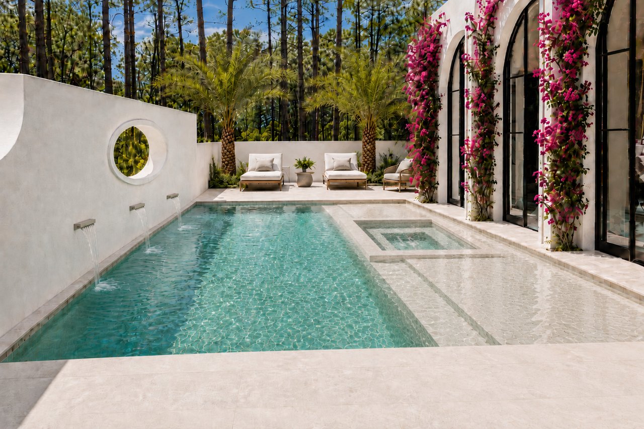
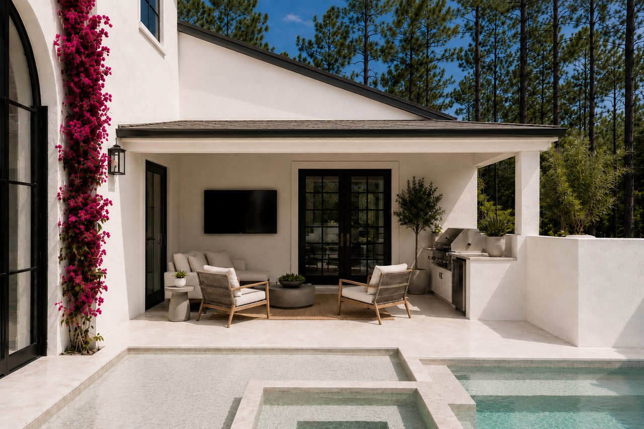
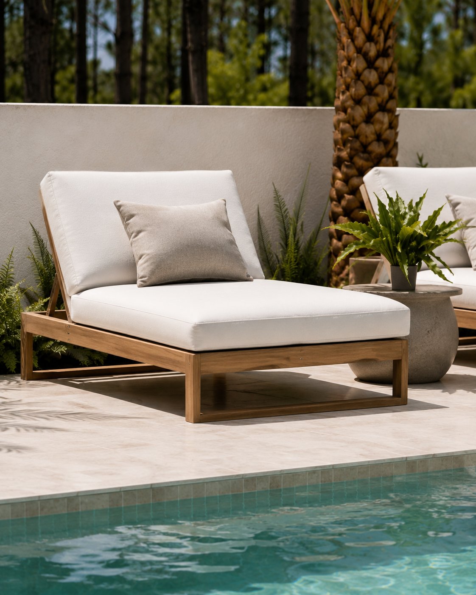
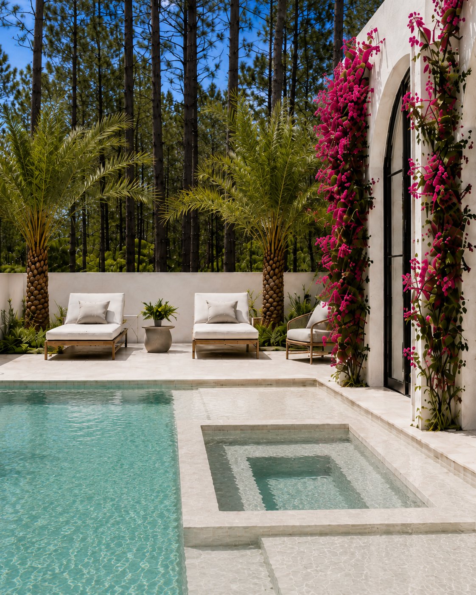
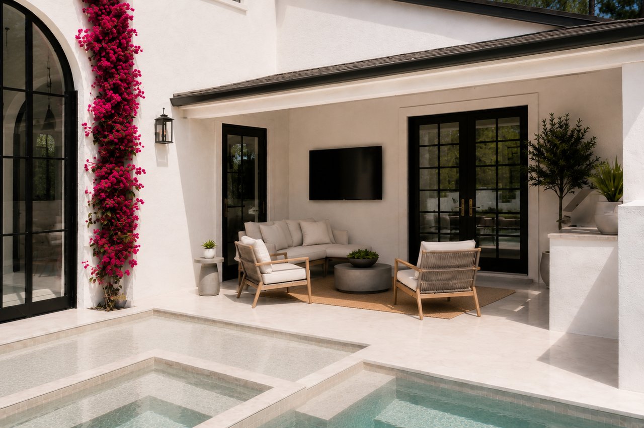
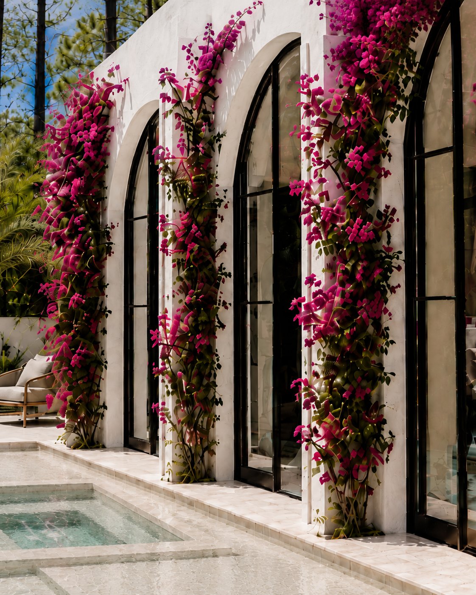
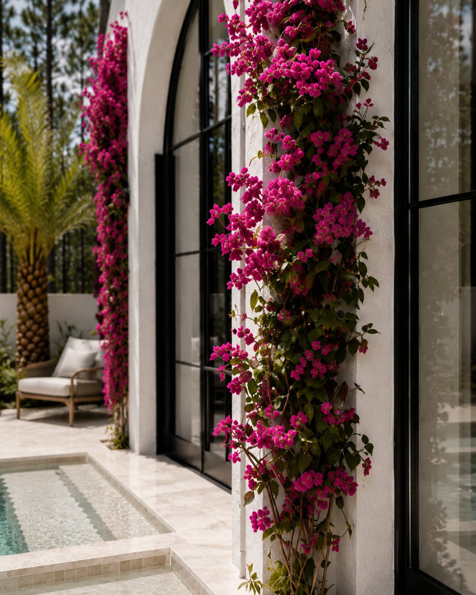
A pool with sun shelf and integrated limestone fountain, ringed by loggia and covered porch — one of a sequence of outdoor rooms drawn from the parcel's generous setbacks.
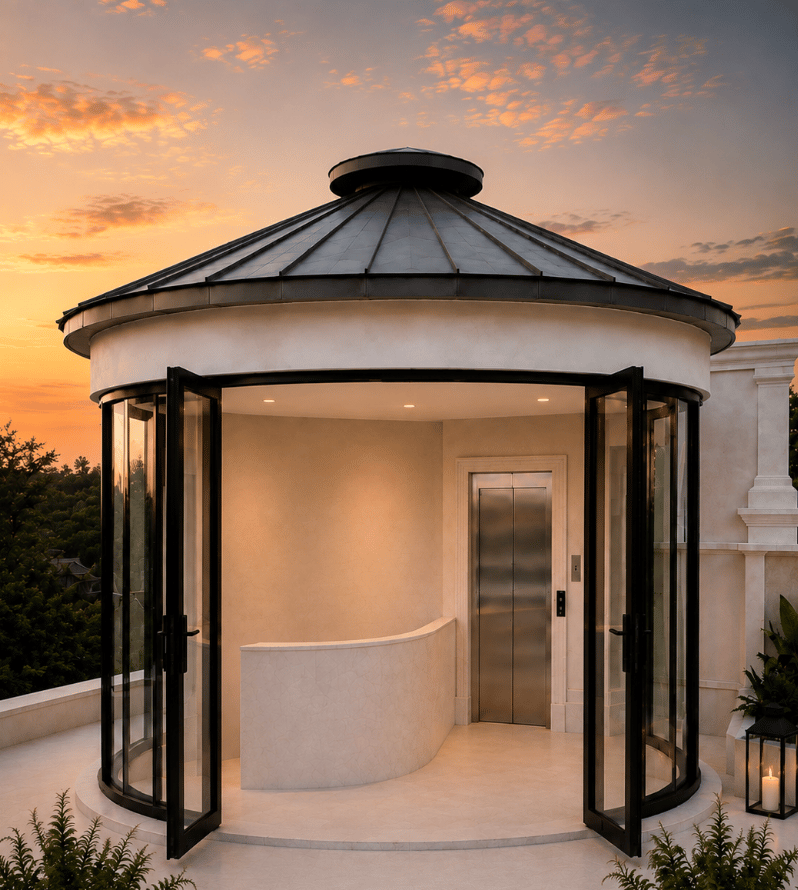
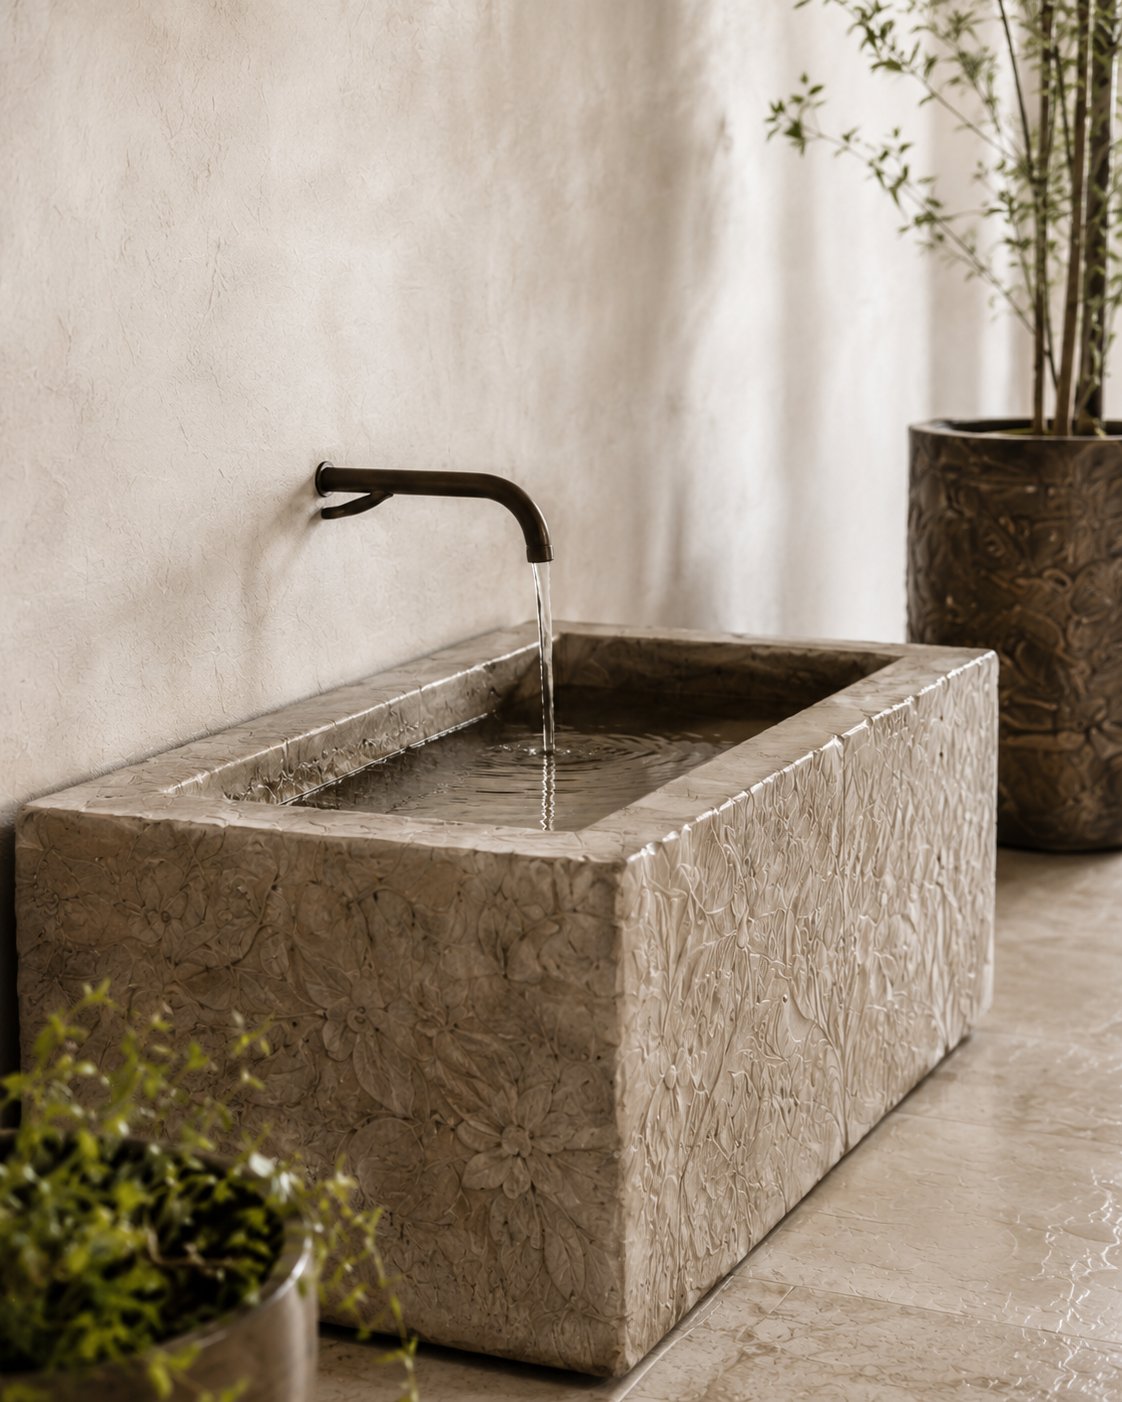
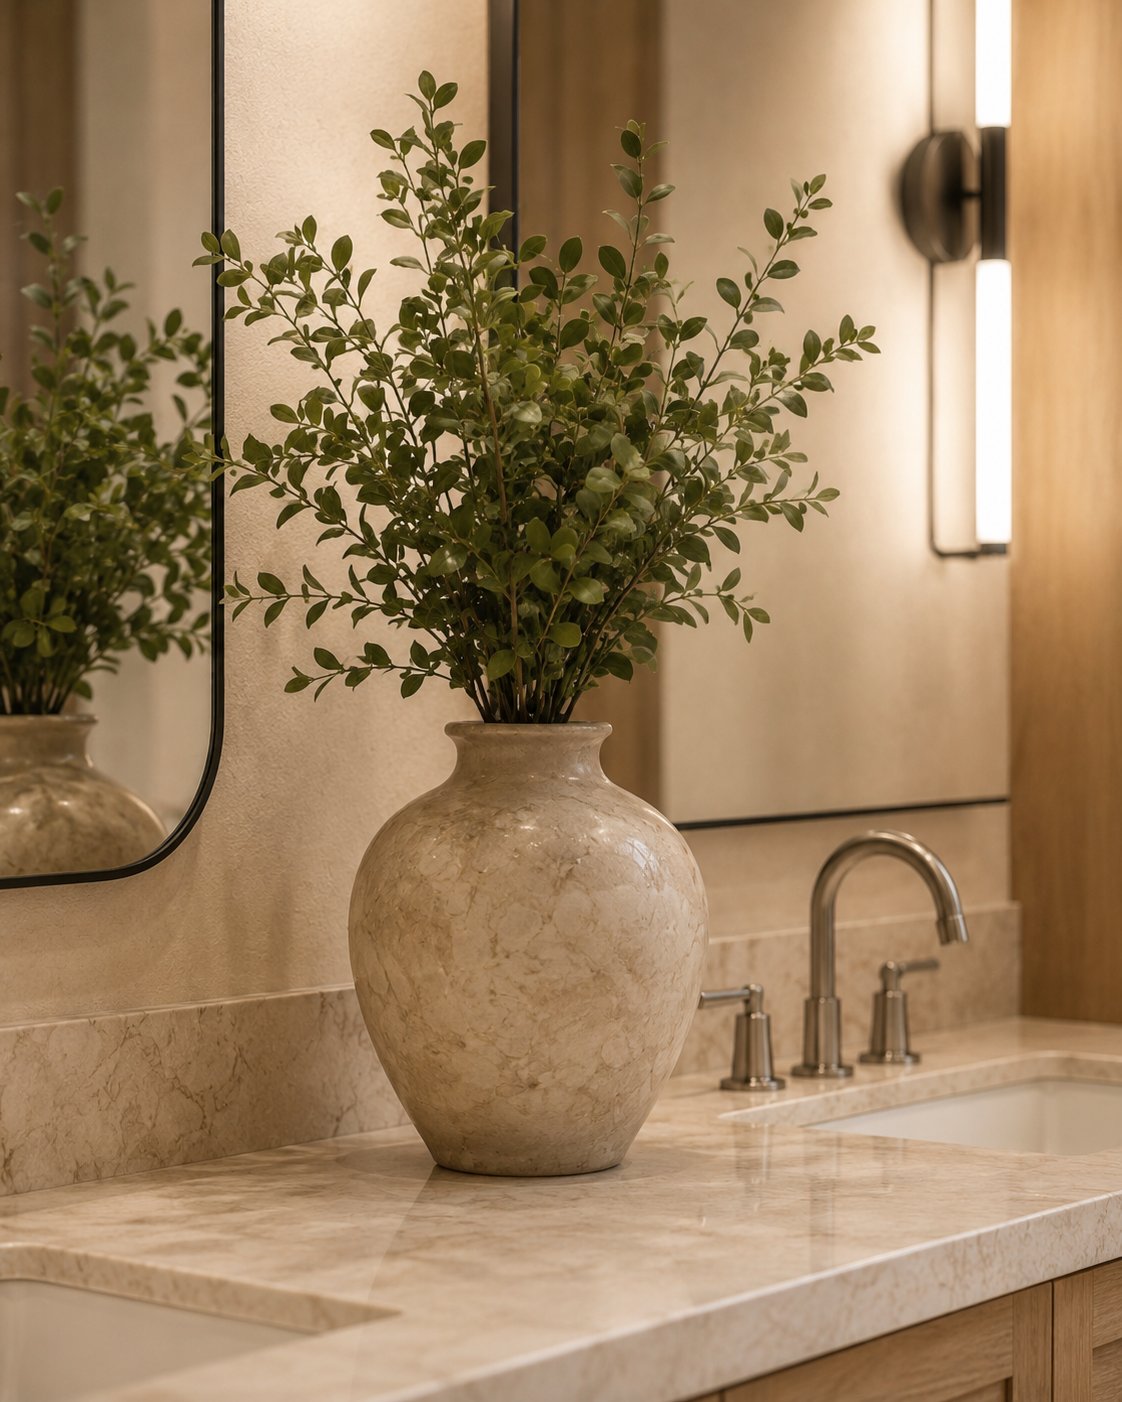
Hand-troweled plaster, limestone caps and sills, copper and clay-tile roofs, a whole-home elevator concealed within a chimney form, separated red and white wine cellars, five mechanical zones.
Design-development studies by Jeffrey Dungan Architects.


Founded in 2004 on the principles of New Urbanism and the white-walled Bermuda vernacular, Alys Beach has matured into the most architecturally controlled community on Florida's Scenic Highway 30A. Every elevation is reviewed; every roofline, gate detail, and limestone profile is held against a single town-wide design code.
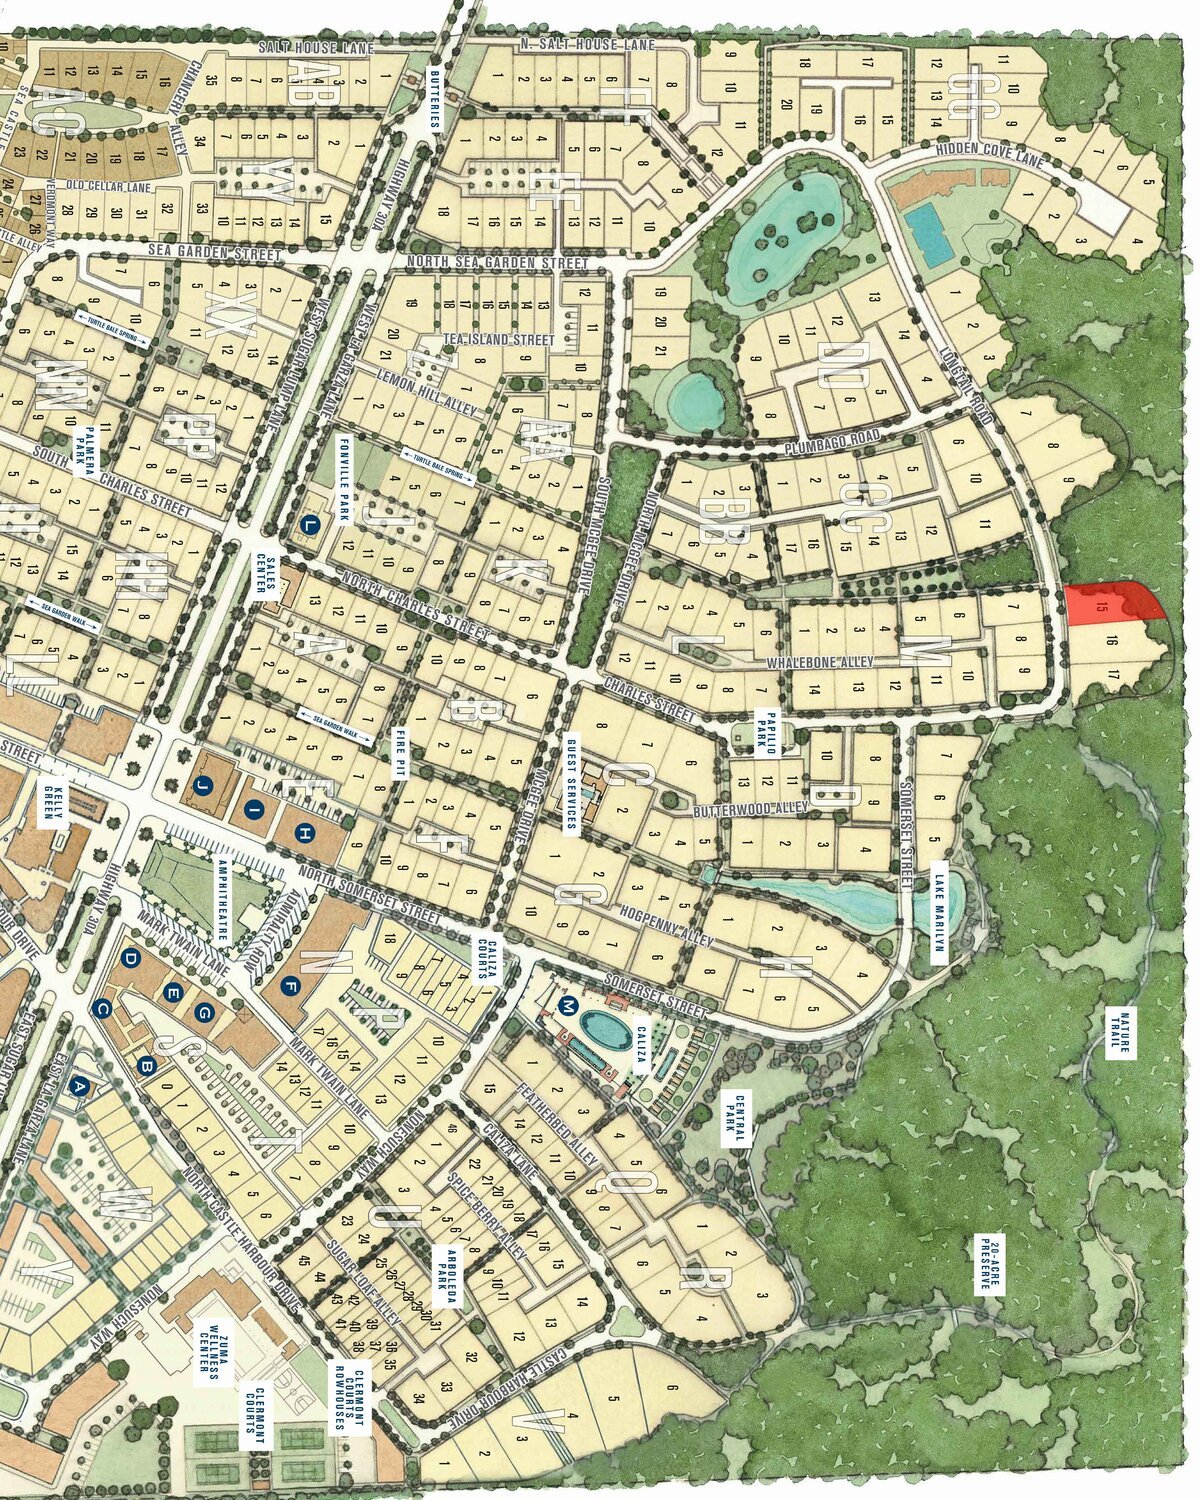
The AMANI site sits within walking distance of the beach club, the amphitheatre, the Caliza pool, and the dining rooms of George's, Neat, and Citizen. Sunrise belongs to the Gulf. Sunset belongs to the rooftop.
Price upon request · Anticipated completion 2027. This presentation is prepared for the exclusive use of qualified buyers and their representatives.